Archetype






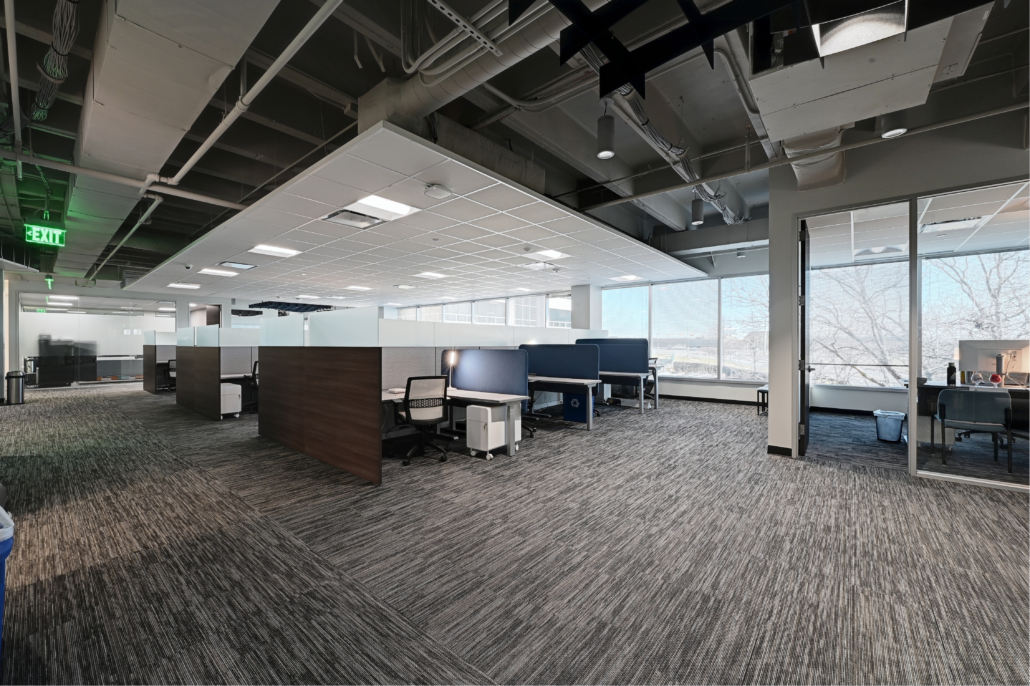
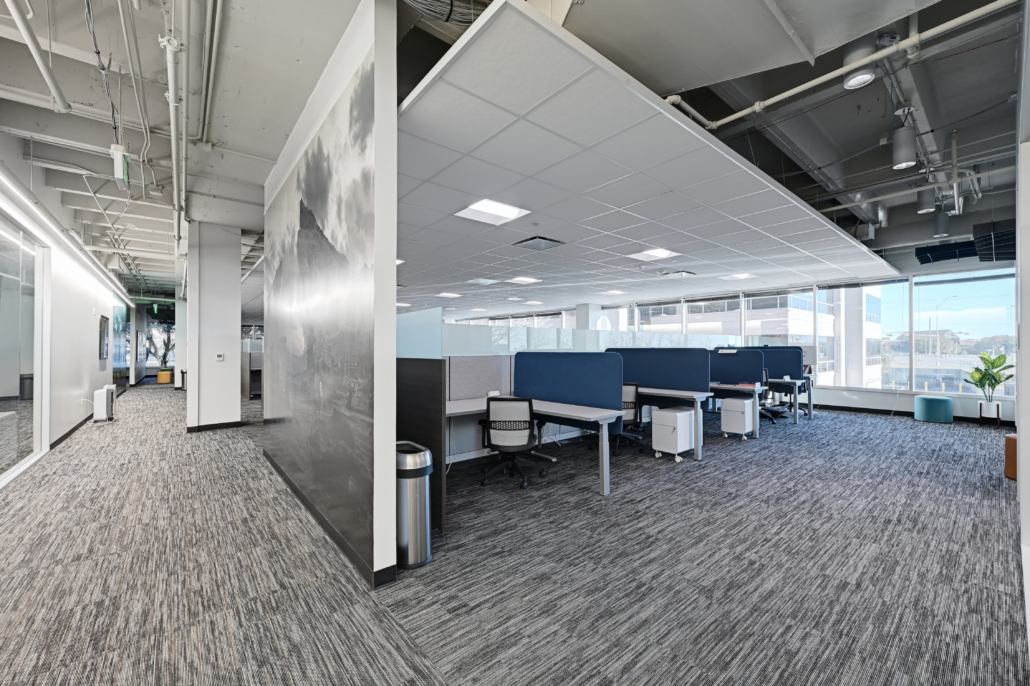
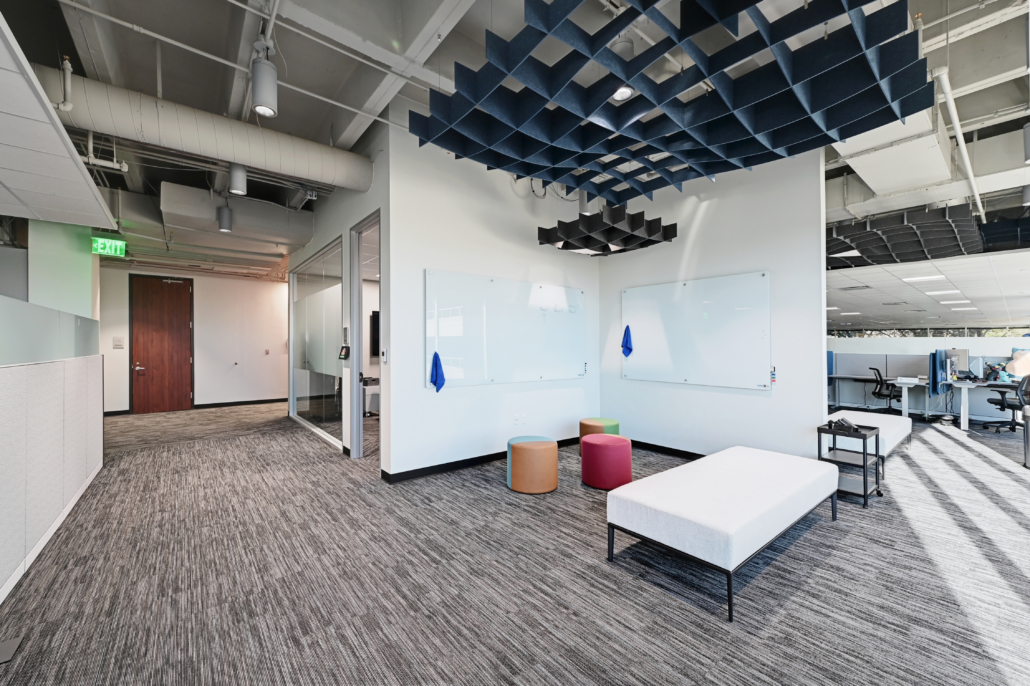
The project’s scope encompassed a dynamic mix of open work areas, brainstorming areas, serene wellness rooms, media rooms and meeting rooms- all anchored by a spacious breakroom. To create visual interest, the design blended together open ceilings, suspended ceiling tiles and acoustic ceiling features. In the areas with the exposed ceilings, the ductwork, electrical conduit, and sprinkler pipes were all made white to create a cohesive look. Throughout the space there was a notable amount of custom millwork, specialty LED lights and advanced telecom data cabling.