CDK Global





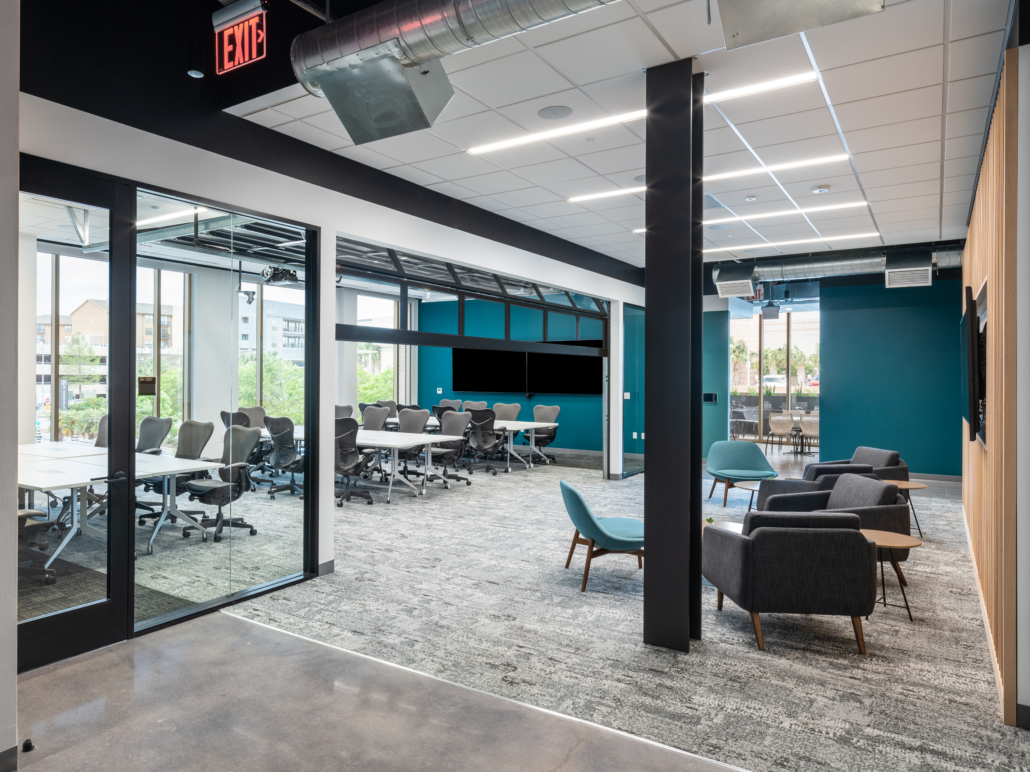
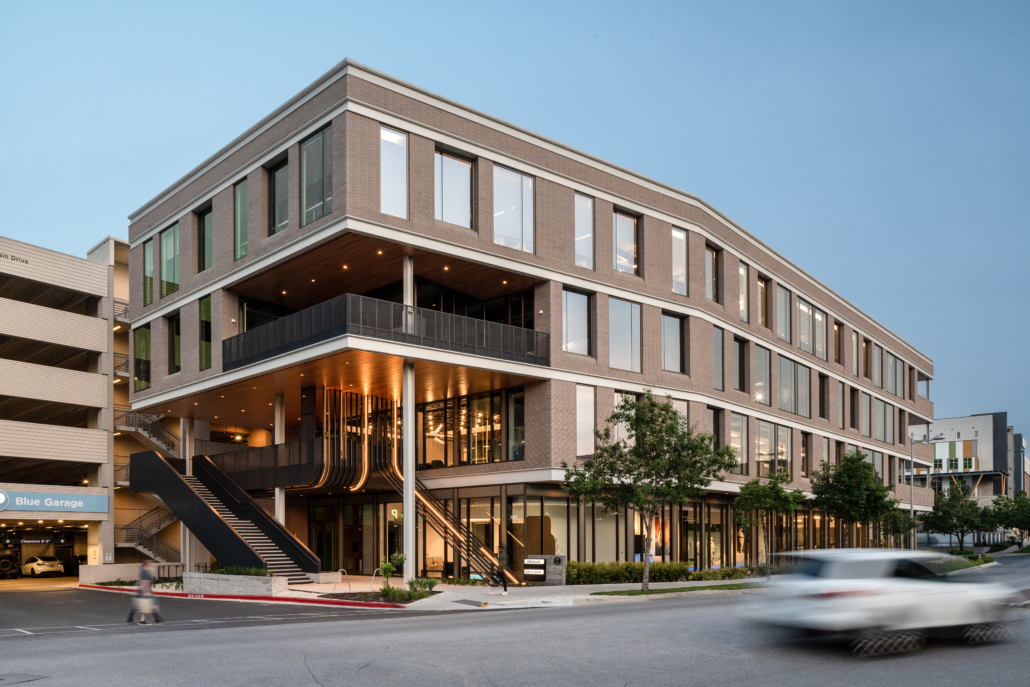
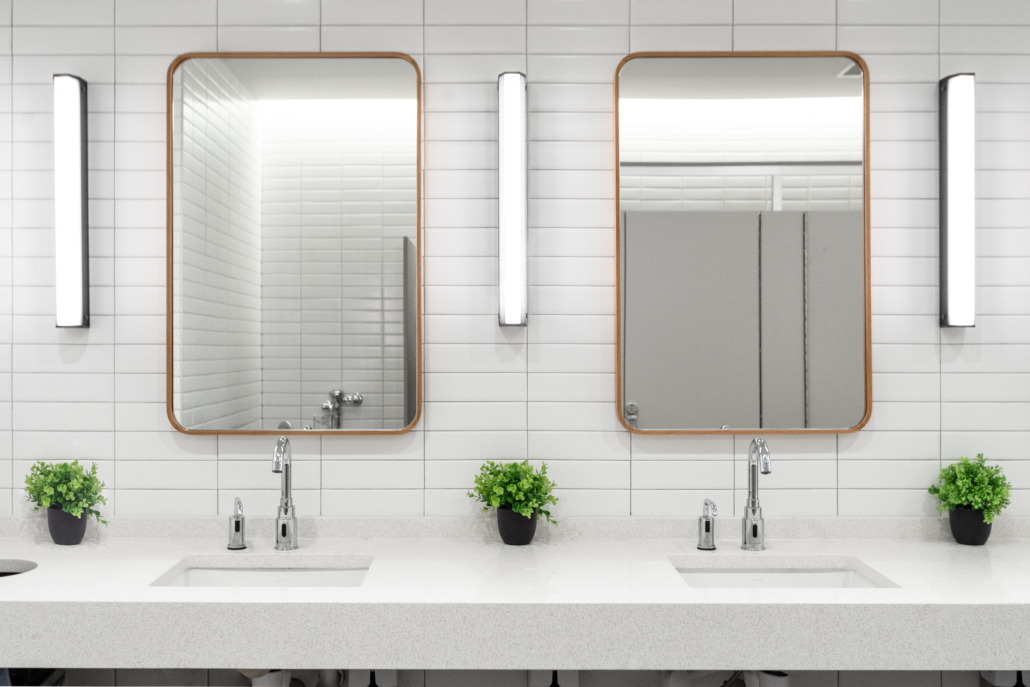
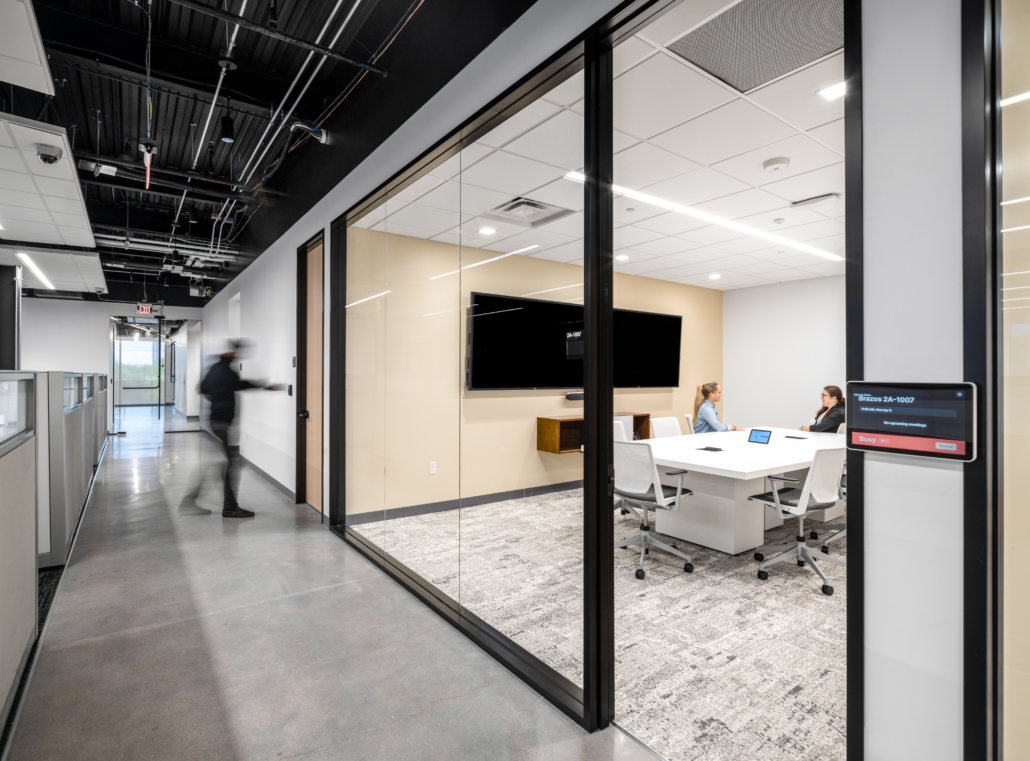
This Class-A Office remodel transformed CDK Global’s space into a flexible and collaborative environment. The scope covered a coffee lounge, huddle rooms, breakrooms and open office spaces. The design featured a clean, modern aesthetic with wood accents and a mix of both open ceilings and acoustical ceiling tile. One key feature was an extra-wide, full glass overhead door, that connected the private conference room to an open training area. The door not only enhanced the space but allowed for seamless transitions between focused meetings and collaborative sessions. Staying under budget was a key priority for the owner, so extensive value engineering was practiced, exploring what alternatives could be implemented. Despite this, we were able to acquire stunning specialty lights, meeting room schedule interface tablets, floor-to-ceiling glass walls and bathroom wall tiling.