TxDOT Waco






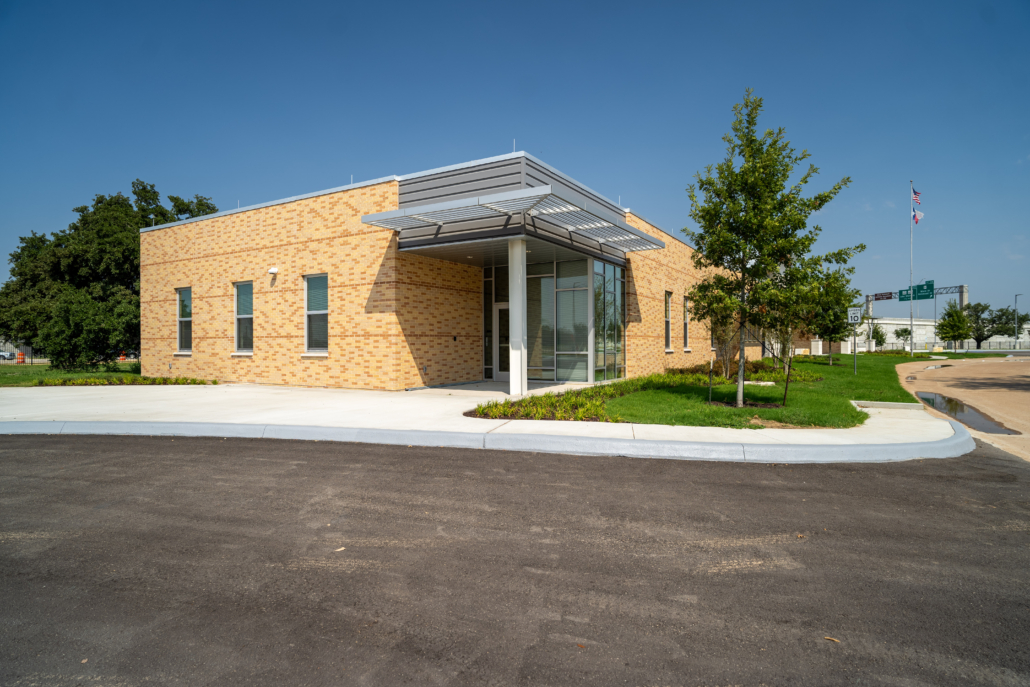
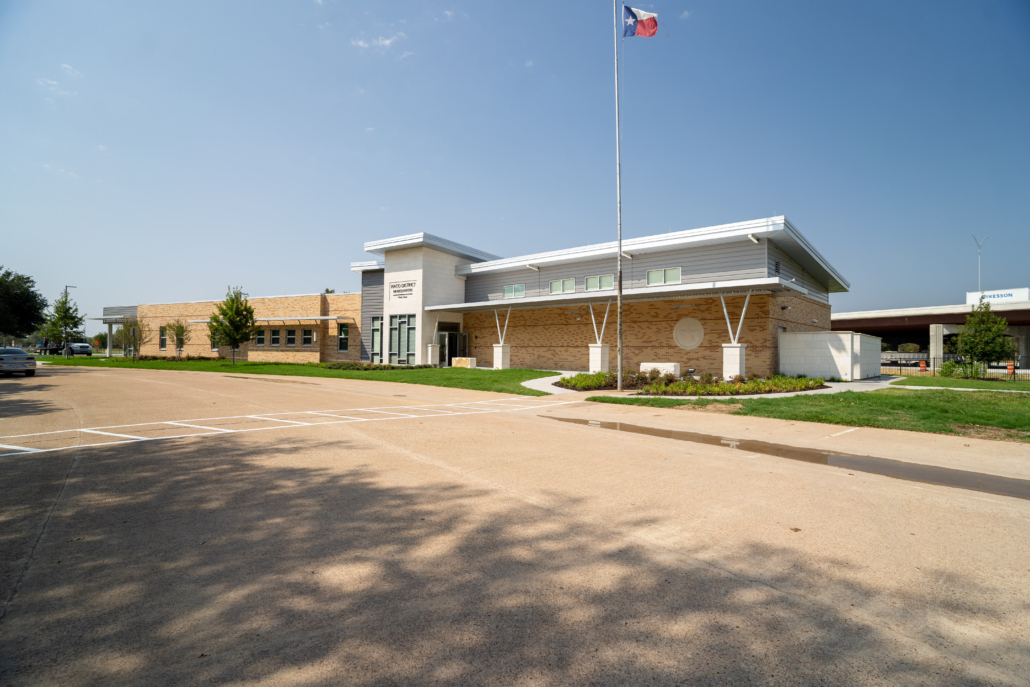
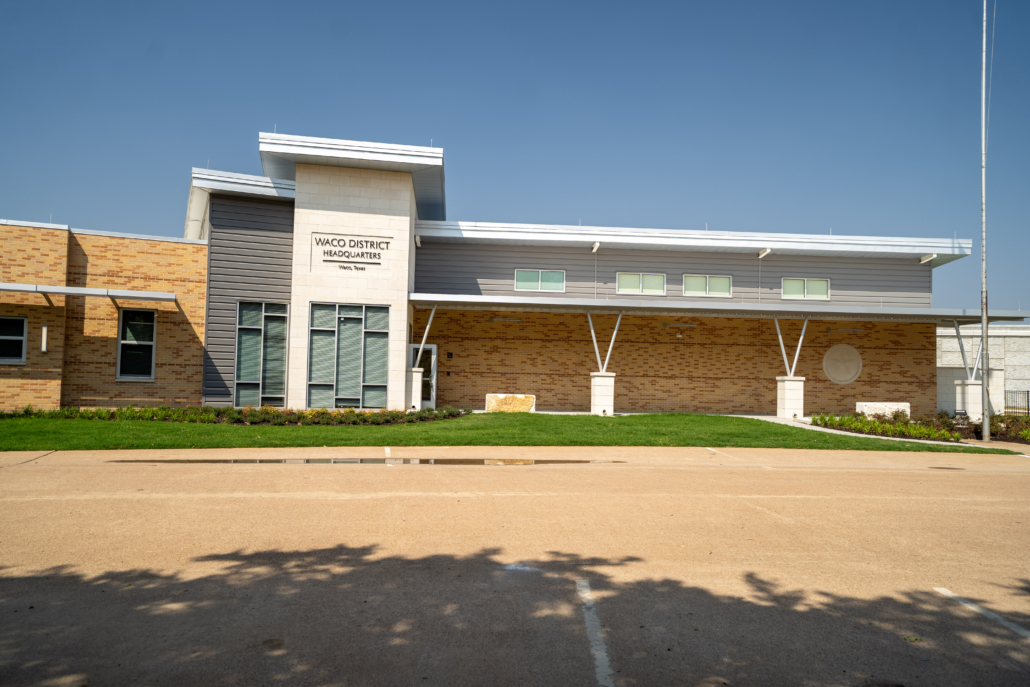
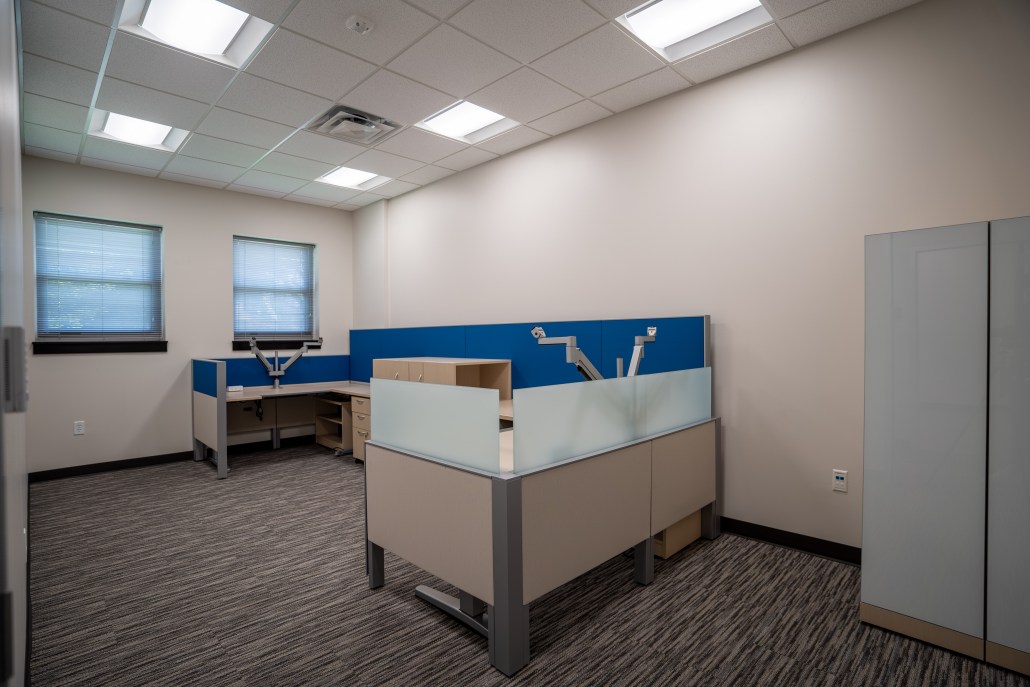
We constructed the TxDOT Waco District Headquarters by combining two pre-engineered metal buildings to a steel structure in the center. The north end was a 2,500 square-foot structure, which hosted a training area, mechanical equipment, and a restroom. The center became the lobby and entrance area. Lastly, the south end structure amassed 5,500 square-feet of offices, open work areas, huddle rooms and a large conference room. Notable items installed inside included a 32ft automatic, operable partition that recessed into the wall when opened.